

Listing Courtesy of: GREATER CHATTANOOGA / Listed By: April Schneller, Coldwell Banker Kinard Realty
32 Willow Circle Rock Spring, GA 30739
Active
$400,000 (USD)

Description
MLS #:
1545147
1545147
Taxes
$313
$313
Lot Size
0.65 acres
0.65 acres
Type
Single-Family Home
Single-Family Home
Year Built
2025
2025
Style
Contemporary
Contemporary
County
Walker County
Walker County
Listed By
April Schneller, Coldwell Banker Kinard Realty
Source
GREATER CHATTANOOGA
Last checked Nov 14 2026 at 8:15 AM GMT+0000
GREATER CHATTANOOGA
Last checked Nov 14 2026 at 8:15 AM GMT+0000
Bathroom Details
- Full Bathrooms: 2
- Half Bathroom: 1
Interior Features
- Pantry
- Walk-In Closet(s)
- Double Vanity
- Granite Counters
- High Ceilings
- Open Floorplan
- Connected Shared Bathroom
- Laundry: Laundry Closet
- Breakfast Room
- Ceiling Fan(s)
- Breakfast Bar
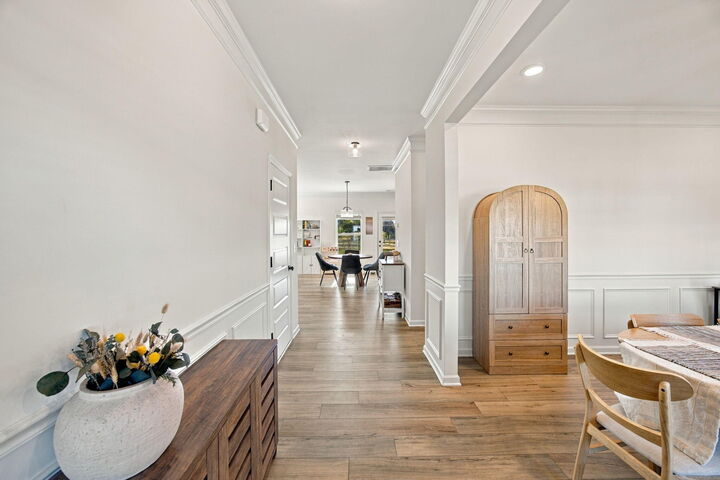
- Crown Molding
- Recessed Lighting
Subdivision
- Laurel Ridge
Lot Information
- Level
- Cleared
- Back Yard
- Front Yard
Property Features
- Foundation: Slab
Heating and Cooling
- Central
- Central Air
- Ceiling Fan(s)
Pool Information
- None
Homeowners Association Information
- Dues: $475/Annually
Flooring
- Carpet
Exterior Features
- Brick
- Vinyl Siding
- Roof: Shingle
Utility Information
- Utilities: Cable Available, Electricity Connected, Water Connected
- Sewer: Public Sewer
School Information
- Elementary School: Rock Spring Elementary
- Middle School: Saddle Ridge Middle
- High School: Lafayette High
Garage
- Garage
Parking
- Kitchen Level
- Garage Faces Front
- Driveway
- Garage
- Concrete
Stories
- 2
Living Area
- 2,478 sqft
Location
Disclaimer: Copyright 2026 Greater Chattanooga Association of Realtors. All rights reserved. This information is deemed reliable, but not guaranteed. The information being provided is for consumers’ personal, non-commercial use and may not be used for any purpose other than to identify prospective properties consumers may be interested in purchasing. Data last updated 11/14/26 00:15

Upstairs, the private owner's suite offers a luxurious retreat, complete with an elegant tray ceiling and beautifully finished details. Three additional bedrooms each feature walk-in closets, while the spacious loft provides exceptional flexibility for a home office, sitting area, or secondary gathering space. A generous secondary bathroom and well-appointed laundry room add both convenience and style.
The extensive collection of premium upgrades includes:
• $60,000 in enhancements and upgrades
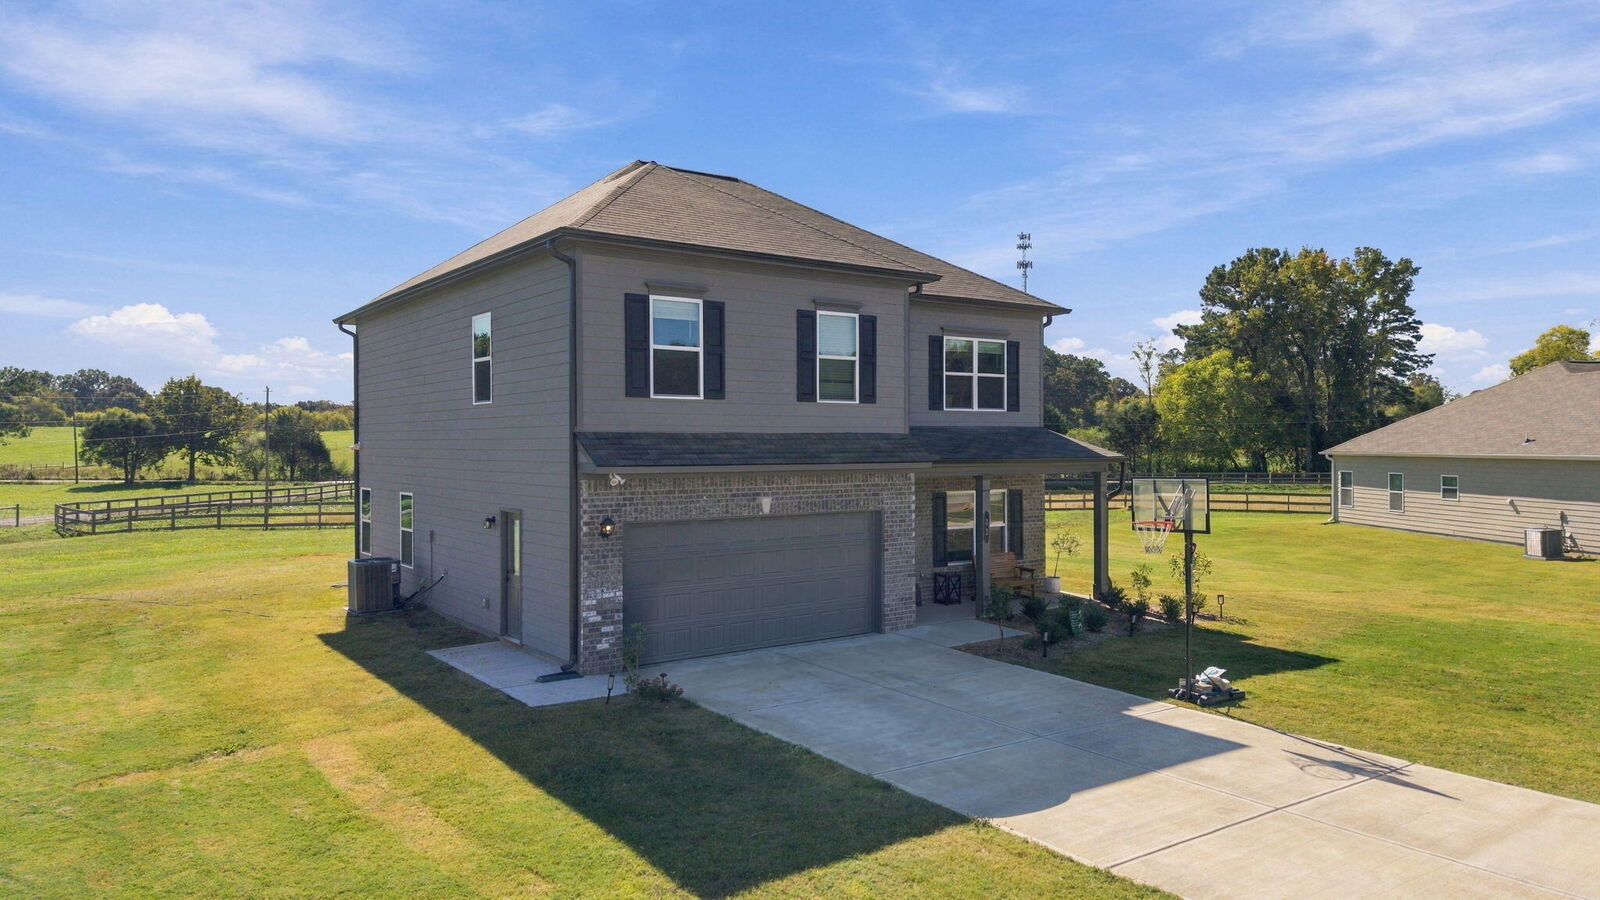
• Expansive 0.65-acre homesite
• Upgraded window package
• Designer lighting package
• Plantation shutters
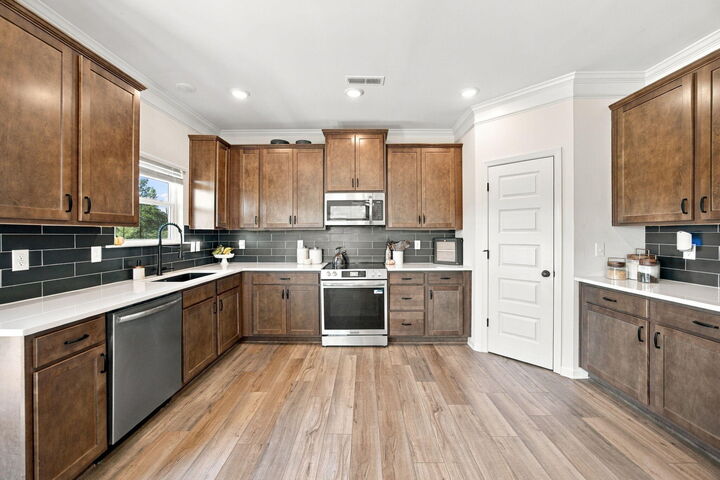
• Upgraded appliances
• Full brick front elevation
• Exterior floodlight
• Finished and painted garage
• Elegant iron railing and upgraded stair railing
• Ceiling fans throughout
• Tray ceiling in the owner's suite
• Ceiling fan on the back porch
• Upgraded tile shower floor
• Enhanced attic insulation
• Custom laundry room cabinetry
• Dual bathroom vanities
• Upgraded countertops
Every detail has been thoughtfully selected to create a home that is both beautiful and functional. Call today to schedule appointment!