

Listing Courtesy of:  FMLS / Listed By: Carla Fowler, Coldwell Banker Kinard Realty - Contact: 770-382-2121
 FMLS / Listed By: Carla Fowler, Coldwell Banker Kinard Realty - Contact: 770-382-2121
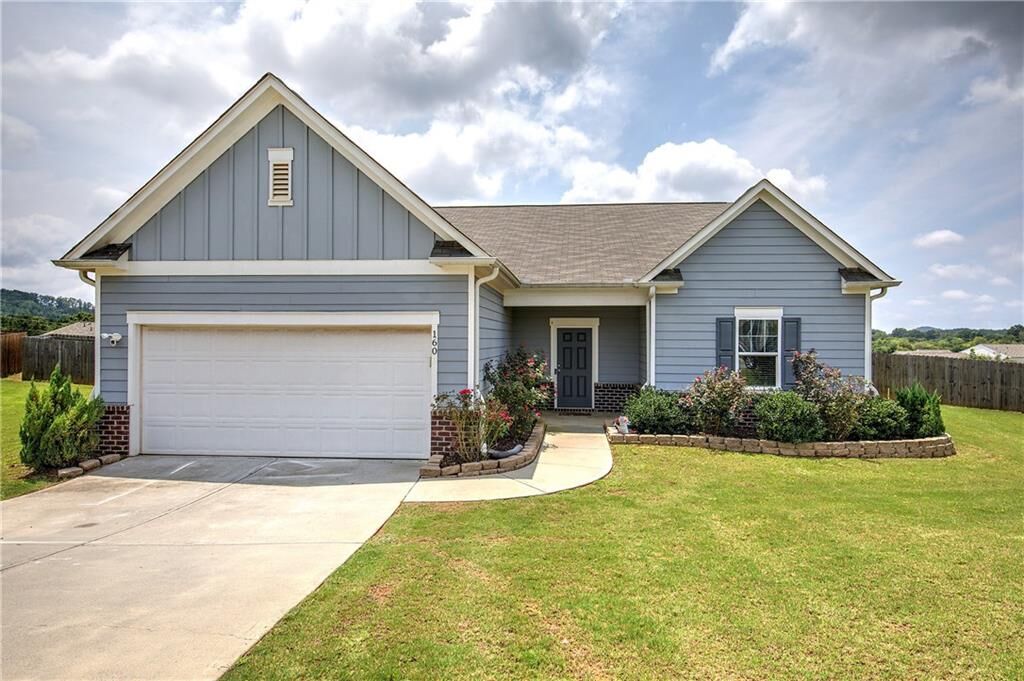
160 Andria Way Cartersville, GA 30120
Active (111 Days)
$344,900 (USD)
Description
MLS #:
7811670
7811670
Taxes
$3,271(2025)
$3,271(2025)
Lot Size
0.5 acres
0.5 acres
Type
Single-Family Home
Single-Family Home
Year Built
2022
2022
Style
Ranch
Ranch
Views
Neighborhood
Neighborhood
County
Bartow County
Bartow County
Community
Bridlewood Farm
Bridlewood Farm
Listed By
Carla Fowler, Coldwell Banker Kinard Realty, Contact: 770-382-2121
Source
FMLS
Last checked Nov 14 2026 at 2:43 PM GMT+0000
FMLS
Last checked Nov 14 2026 at 2:43 PM GMT+0000
Bathroom Details
- Full Bathrooms: 3
Interior Features
- Entrance Foyer
- High Ceilings 9 Ft Main
- High Speed Internet
- Dishwasher
- Electric Water Heater
- Microwave
- Self Cleaning Oven
- Electric Oven
- Laundry: Laundry Room
- Laundry: Main Level
- Windows: Double Pane Windows
- Laundry: In Hall
Kitchen
- Cabinets White
- Stone Counters
- View to Family Room
- Kitchen Island
- Pantry Walk-In
Subdivision
- Bridlewood Farm
Lot Information
- Level
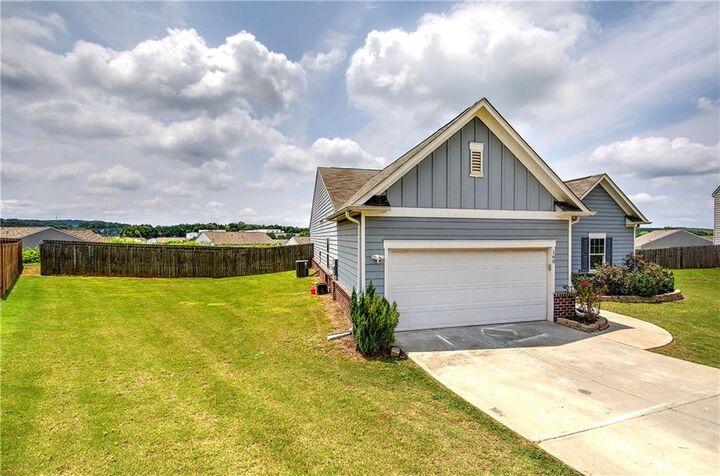
- Cul-De-Sac
- Landscaped
- Front Yard
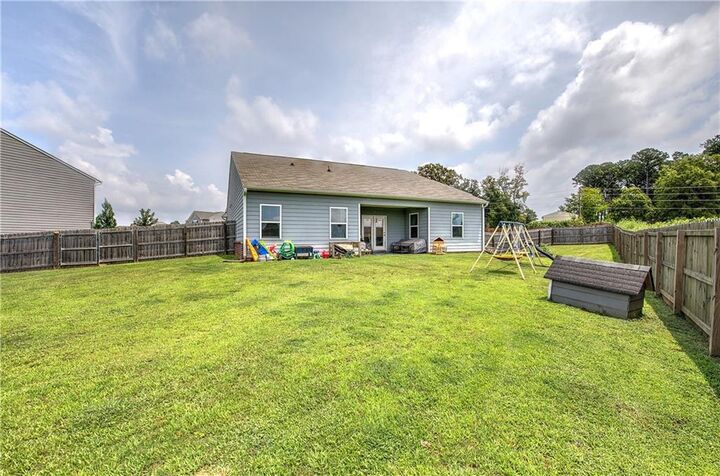
- Back Yard
Property Features
- Fireplace: None
- Fireplace: 0
- Foundation: Slab
Heating and Cooling
- Central
- Central Air
Pool Information
- None
Homeowners Association Information
- Dues: $700/Annually
Flooring
- Carpet
- Luxury Vinyl
Exterior Features
- Roof: Composition
Utility Information
- Utilities: Cable Available, Electricity Available, Underground Utilities, Water Available, Sewer Available
- Sewer: Public Sewer
- Energy: None
School Information
- Elementary School: Hamilton Crossing
- Middle School: Cass
- High School: Cass
Parking
- Attached
- Kitchen Level
- Garage
- Garage Door Opener
- Level Driveway
- Garage Faces Front
Listing Price History
Date
Event
Price
% Change
$ (+/-)
Oct 19, 2026
Price Changed
$344,900
-4%
-$15,000
Sep 19, 2026
Price Changed
$359,900
-3%
-$10,000
Jul 26, 2026
Listed
$369,900
-
-
Additional Information: Kinard Realty | 770-382-2121
Location
Disclaimer: Listings identified with the FMLS IDX logo come from FMLS and are held by brokerage firms other than the owner of this website. The listing brokerage is identified in any listing details. Information is deemed reliable but is not guaranteed. If you believe any FMLS listing contains material that infringes your copyrighted work please click here review our DMCA policy and learn how to submit a takedown request. © 2026 First Multiple Listing Service, Inc. Last Updated: 11/14/26 06:43
Listings identified with the FMLS IDX logo come from FMLS and are held by brokerage firms other than the owner of this website. The listing brokerage is identified in any listing details. Information is deemed reliable but is not guaranteed. If you believe any FMLS listing contains material that infringes your copyrighted work please click here review our DMCA policy and learn how to submit a takedown request. © 2026 First Multiple Listing Service, Inc. Last Updated: 11/14/26 06:43

The open great room flows into a bright kitchen with white shaker cabinetry, granite counters, a large island with seating, stainless appliances, a double-oven range, and a big walk-in pantry. A separate dining area and French doors lead to the covered back patio for easy indoor-outdoor living.
The split-bedroom plan gives the primary suite its own wing, with a long vanity, walk-in shower and walk-in closet. A secondary bedroom has its own adjoining bath, ideal for guests, and two more bedrooms flex as an office or guest room. Wood-look flooring runs through the main living areas, along with recessed lighting, a dedicated laundry room, and an attached 2-car garage.
HOA ($700/yr) includes the neighborhood pool. Minutes to Hamilton Crossing Park and Splashville.