

Listing Courtesy of:  FMLS / Listed By: Maximum One Community Realty - Contact: 770-334-8286
 FMLS / Listed By: Maximum One Community Realty - Contact: 770-334-8286
82 Bailey Road NW Adairsville, GA 30103
Pending (25 Days)
$340,000 (USD)
Description
MLS #:
7856374
7856374
Taxes
$604(2026)
$604(2026)
Lot Size
2.5 acres
2.5 acres
Type
Single-Family Home
Single-Family Home
Year Built
1987
1987
Style
Ranch
Ranch
Views
Rural, Trees/Woods
Rural, Trees/Woods
County
Bartow County
Bartow County
Listed By
Michael Jones, Maximum One Community Realty, Contact: 770-334-8286
Source
FMLS
Last checked Nov 14 2026 at 2:43 PM GMT+0000
FMLS
Last checked Nov 14 2026 at 2:43 PM GMT+0000
Bathroom Details
- Full Bathrooms: 2
Interior Features
- Dishwasher
- Crown Molding
- Windows: Double Pane Windows
- Laundry: In Hall
Kitchen
- Cabinets Stain
- View to Family Room
Lot Information
- Wooded
- Level
- Private
- Front Yard
- Back Yard
Property Features
- Fireplace: 2
- Fireplace: Master Bedroom
- Fireplace: Living Room
- Foundation: Concrete Perimeter
- Foundation: Block
Heating and Cooling
- Central
- Ceiling Fan(s)
- Central Air
Basement Information
- Crawl Space
Pool Information
- None
Flooring
- Carpet
- Ceramic Tile
Exterior Features
- Roof: Shingle
Utility Information
- Utilities: Cable Available, Electricity Available, Sewer Available
- Sewer: Public Sewer
- Energy: None
School Information
- Elementary School: Clear Creek - Bartow
- Middle School: Adairsville
- High School: Adairsville
Parking
- Covered
- Parking Pad
- Driveway
- Attached
- Carport
- Garage Faces Side
- Level Driveway
- Total: 6
Additional Information: Maximum One Community Realty | 770-334-8286
Location
Disclaimer: Listings identified with the FMLS IDX logo come from FMLS and are held by brokerage firms other than the owner of this website. The listing brokerage is identified in any listing details. Information is deemed reliable but is not guaranteed. If you believe any FMLS listing contains material that infringes your copyrighted work please click here review our DMCA policy and learn how to submit a takedown request. © 2026 First Multiple Listing Service, Inc. Last Updated: 11/14/26 06:43
Listings identified with the FMLS IDX logo come from FMLS and are held by brokerage firms other than the owner of this website. The listing brokerage is identified in any listing details. Information is deemed reliable but is not guaranteed. If you believe any FMLS listing contains material that infringes your copyrighted work please click here review our DMCA policy and learn how to submit a takedown request. © 2026 First Multiple Listing Service, Inc. Last Updated: 11/14/26 06:43

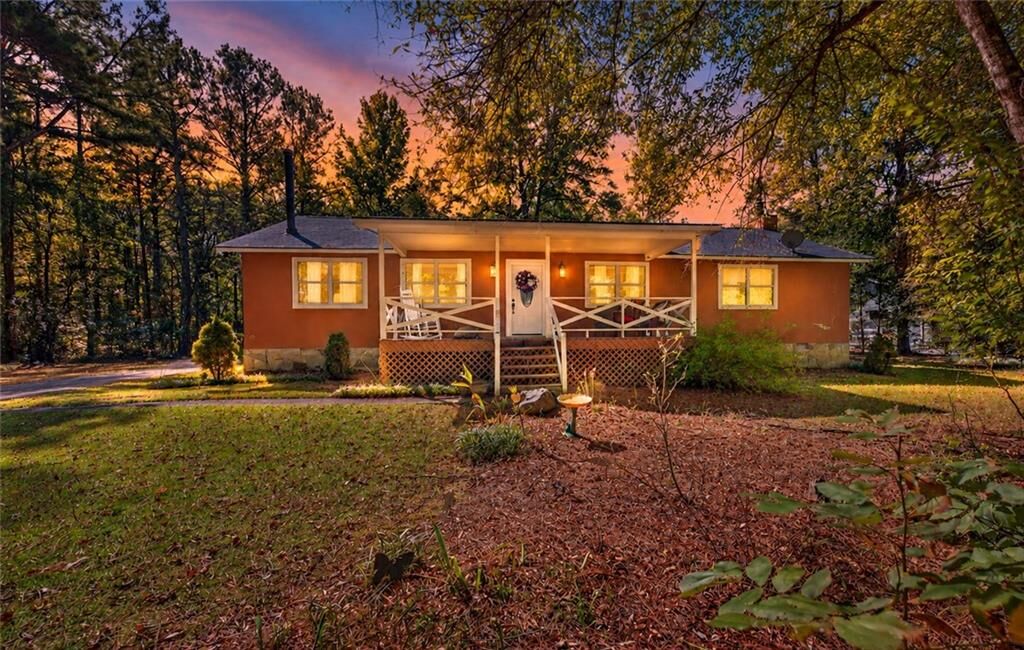
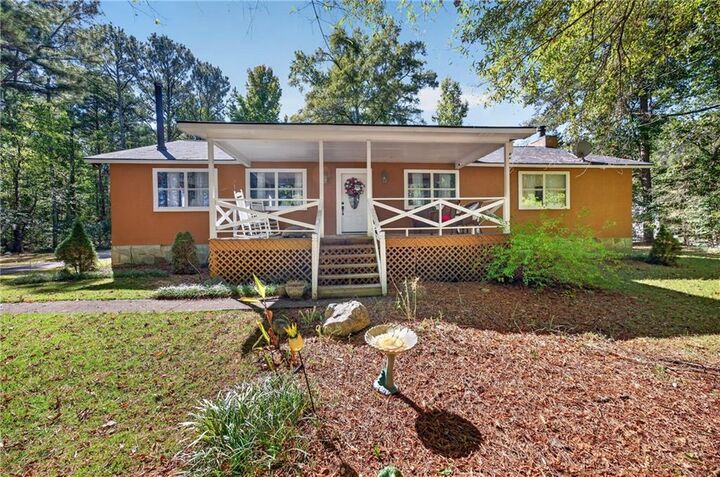
Location, location, location! This meticulously maintained 3-bedroom, 2-bath ranch home offers an exceptional combination of privacy, space, and convenience, situated on 2.5 private acres and within just 3 miles of all three district schools! Enjoy the convenience of having schools just minutes away, making daily drop-offs, pickups, and school activities easier than ever. You’ll also be just a hop, skip, and a jump from both Calhoun and Cartersville, with a short drive to interstate access for an easier commute.
Looking for outdoor fun and recreation? You’ll love being close to Manning Mill Park and the exciting new Splashville water park at Hamilton Crossing, bringing even more opportunities for family fun and entertainment close to home! Enjoy the peaceful feel of country living while staying conveniently near schools, recreation, shopping, dining, and everyday essentials.
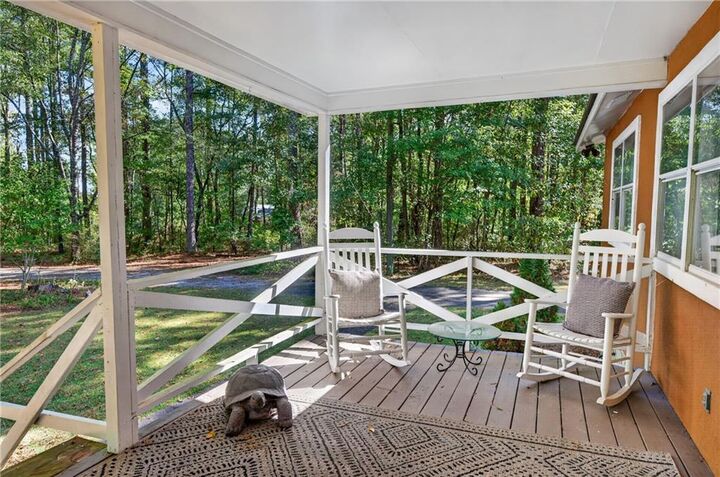
Offering 1,920 square feet of comfortable, single-level living, this inviting home welcomes you with a private driveway entrance and more than enough room for guest parking. The expansive covered front porch is perfect for morning coffee or relaxing evenings, while the side two-car carport provides convenient covered parking. Just off the carport, you’ll find a spacious storage room offering plenty of room for tools, equipment, seasonal decorations, and more.
Step inside to an inviting open-concept main level designed for comfortable everyday living and entertaining. The spacious kitchen offers ample counter space for meal preparation, while the family room features a cozy wood-burning stove for those chilly evenings. The oversized primary suite serves as a relaxing retreat, complete with its own wood-burning fireplace and direct access to the screened-in sunroom. The secondary bedrooms feature convenient walk-through closets, and the guest bathroom includes a double-sink vanity for added functionality.
Enjoy the peaceful outdoors from the screened-in back sunroom, with an existing accessibility ramp providing convenient access. Whether you’re enjoying a quiet morning, relaxing with a good book, or gathering with family and friends, this space offers a wonderful place to unwind and appreciate the privacy of your surroundings.
With its outstanding location near all three district schools, Manning Mill Park, the new Splashville water park at Hamilton Crossing, Calhoun, Cartersville, and interstate access, this well-cared-for home offers the best of both worlds. Enjoy the breathing room of country living without sacrificing convenience!